

Views - Primary on Main - Adult 55+

Address
4362 Dowitcher Way, Oceanside, CA
Price
$ 545,000
Property Attributes
- MLS#NDP2607167
- TypeSingle Family
- Listing Status Active
- CountySan Diego
- CityOceanside
- Area Oceanside
- Zip92057
- Style
- Year Built1984
- Price$ 545,000
- Bedrooms2
- Full Bathrooms2
- Half Bathrooms0
- Sqr Footage1056
- Lot Size0.0399 Acres
Data Source:
California Regional MLS (CRMLS)
Property Description
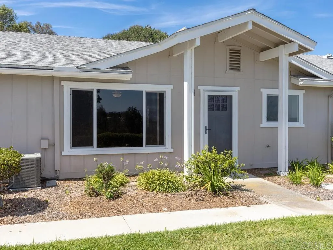
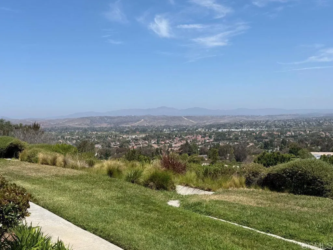
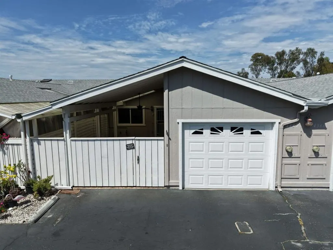
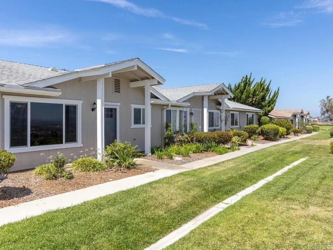
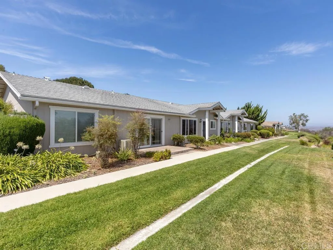
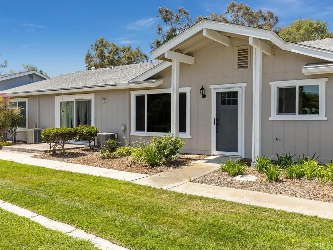
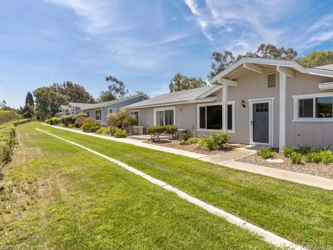
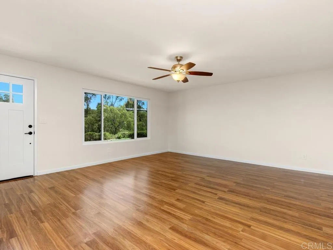
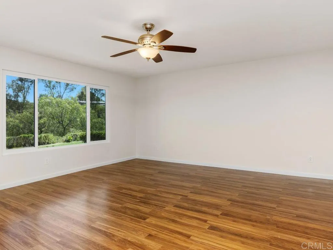
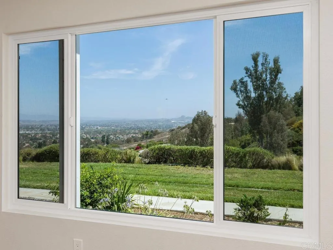
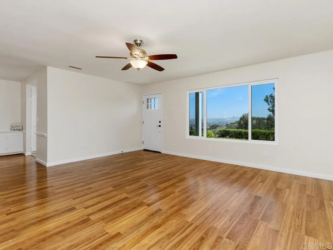
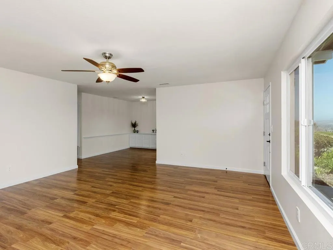
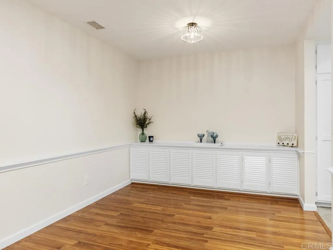
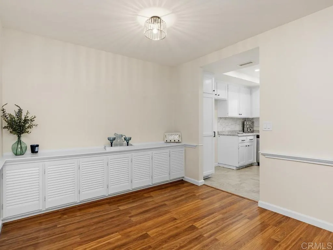
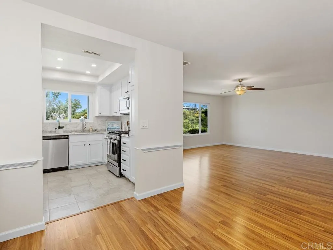
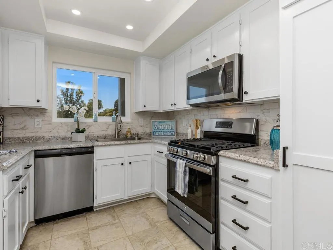
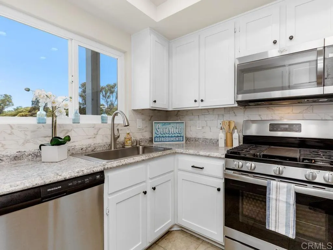
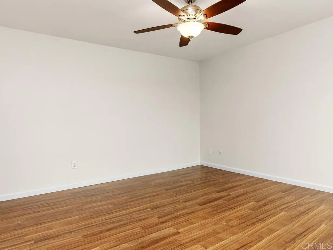
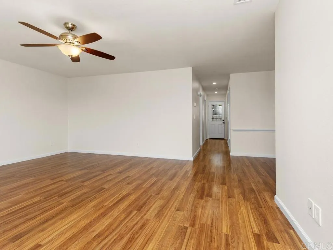
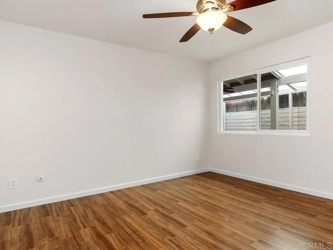
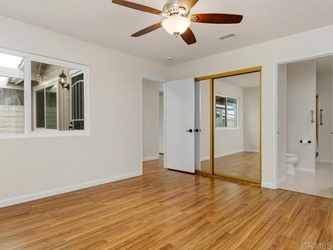
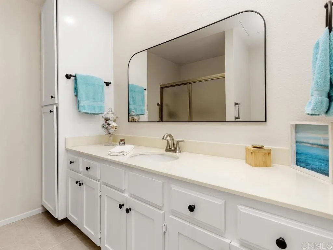
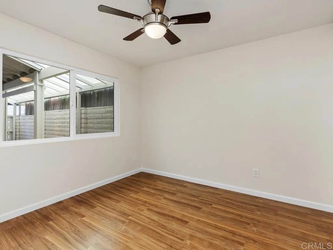
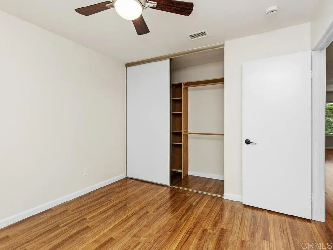
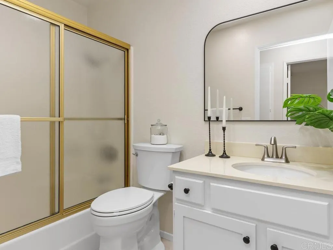
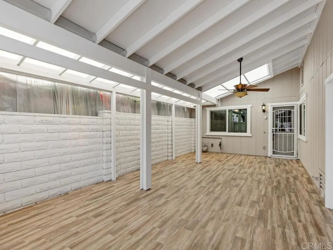
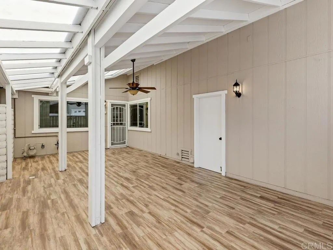
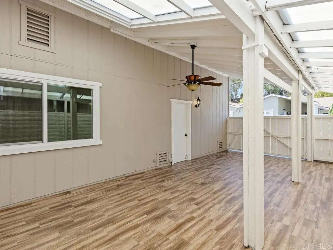
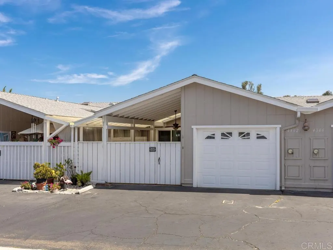
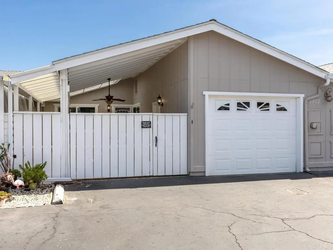
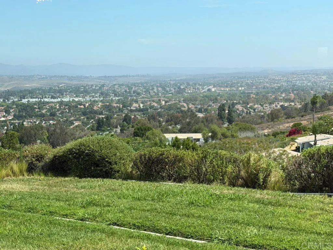
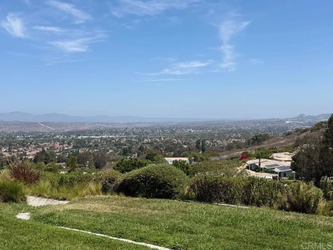
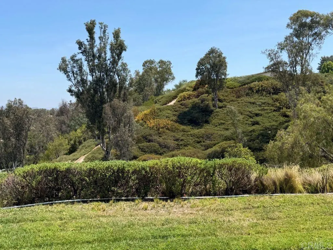
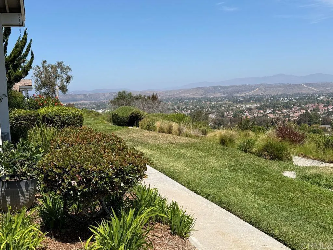
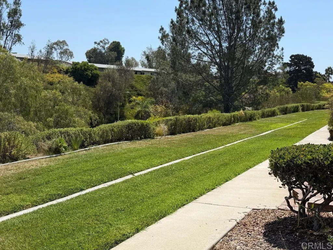
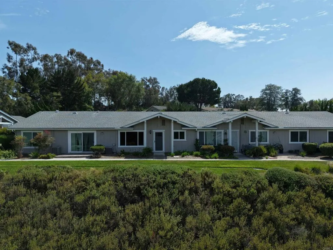
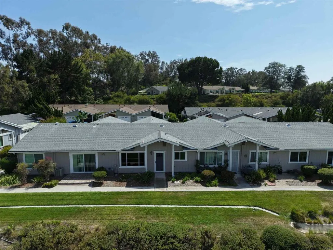
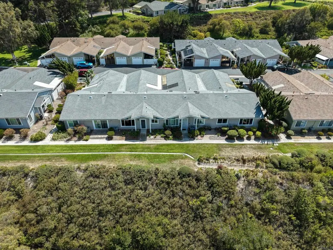
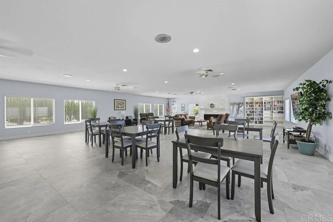
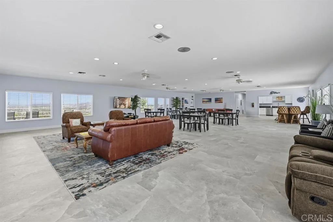
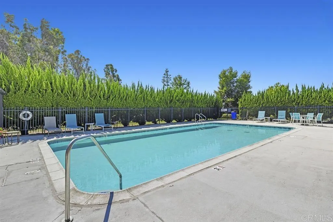
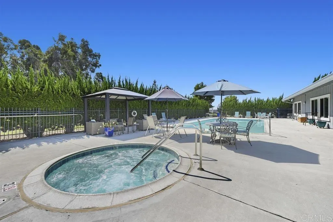
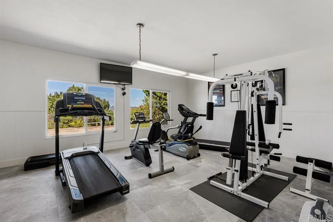
Highly desirable and rarely available VIEW HOME in the resort style 55+ community of Oceana Mission IV. Imagine sitting in your Living Room and looking out through your large picture window to the northeast with picture-perfect views of the mountains, city lights & beautiful sky. The green lawn and surrounding foliage give a tranquil feel. This home has been updated with newer windows, freshly painted walls & laminate flooring. The Living Room is spacious with plenty of room for all of your furniture & conveniently located across from the Dining Room & Kitchen. The Kitchen has been upgraded with tile floors, granite looking counters with custom tile backsplash, freshly painted white cabinets with new designer hardware, new faucet & stainless appliances. There is plenty of storage including a tall pantry in the Kitchen as well as a long lower cabinet in the Dining Room which can also function as an additional Buffet. The hallway Bathroom & Primary Bathroom both have tile flooring, freshly painted white cabinets with designer hardware, new mirrors & faucets. The Primary Bathroom is much larger with a long counter, step in shower & 2 floor to ceiling cabinets that are perfect for storing toiletries and additional towels. The hallway Bathroom has a tub/shower combo perfect for relaxing. Both Bedrooms have oversized closets with built in shelving & ceiling fans. There is A/C but to help make things energy efficient, there are ceiling fans in the Living Room, both Bedrooms & Patio. The Patio is located where the covered carport would be & just waiting for you to create your own lounge area. The custom tile flooring, ceiling fan & new exterior lighting will help get your design started. There is a one car garage with multiple shelves for storage & this is also the location of your washer & dryer hook ups. The resort-like community- has a pool, spa, clubhouse, BBQ area and lots of community activities to keep you busy. Located close to shopping, freeway access & just minutes to the beach. Better Hurry….This home is a MUST SEE!!
| Price History | |
|---|---|
| 7/30/2026 | Listed $545,000 |
General Features
| Living Area | 1056 |
|---|---|
| Sewer | Public Sewer |
| Heating | Central,Forced Air,Natural Gas |
| Cooling | Central Air |
| Utilities | Cable Available,Electricity Connected,See Remarks,Underground Utilities |
| Possession | Close Of Escrow |
| Roof | Composition |
| Appliances | Dishwasher,Free-Standing Range,Gas Cooking,Disposal,Gas Range,Gas Water Heater,Microwave,Vented Exhaust Fan,Water Heater |
| Zoning | R1 |
| HOA Fee | 490 |
| Garage Spaces | 1 |
| Patio/Porch Features | Covered,Tile |
| Architectural Style | Ranch |
| Pool Features | Community,In Ground,Association |
| Security Features | Carbon Monoxide Detector(s),Smoke Detector(s) |
| Construction Materials | Stucco |
| Year Built | 1984 |
| Electric | Electricity - On Property,220 Volts in Garage,Standard |
| View | City Lights,Park/Greenbelt,Hills,Mountain(s),Neighborhood,Valley |
| Stories Count | 1 |
| Levels | One |
| Property Subtype | Single Family Residence |
| Community Features | Dog Park,Park,Street Lights,Pool |
| Accessibility | Grab Bars,No Stairs,Accessible Doors |
| Assoc Fee Paid Per | Monthly |
| County | San Diego |
| New Construction | false |
| Property Type | Residential |
| Association Amenities | Billiard Room,Clubhouse,Maintenance Grounds,Meeting Room,Meeting/Banquet/Party Room,Maintenance Front Yard,Outdoor Cooking Area,Barbecue,Picnic Area,Pool,Pet Restrictions,Recreation Room,Spa/Hot Tub,Trash,Water |
| HOA | true |
| Attached Garage | false |
| Garage Y/N | true |
| Full Baths | 2 |
| Special Listing Conditions | Trust |
| Status | Active |
| Directions | Old Grove Road to West on Spoonbill Way, Right on Dowitcher Way |
| City | Oceanside |
| Disclosures | Covenants/Restrictions Disclosure,Death On Property < 3 yrs,HOA Disclosure,Trust/Conservatorship |
| Association Name | Oceana Mission Unit 4 HOA |
| Entry Location | 1 |
| Senior Community Y/N | true |
| High School District | Oceanside Unified |
| MLS Area | 92057 - Oceanside |
| Lot Size Units | Square Feet |
| Lot Size Square Feet | 1736 |
| Carport Spaces | 1 |
| Carport Y/N | true |
| Listing Terms | Cash,Conventional |
| Spa Features | Association,In Ground |
| Property Attached Y/N | true |
| Land Lease Y/N | false |
| Current Financing | None |
| Property Condition | Updated/Remodeled,Turnkey |
| Additional Parcels Y/N | false |
| Lease Considered Y/N | false |
| Virtual Tour | https://verdugo-photography.seehouseat.com/2396467?idx=1 |
| Living Area Units | Square Feet |
| Standard Status | Active |
| Year Built Source | Assessor |
| Virtual Tour | https://verdugo-photography.seehouseat.com/2396467 |
| Property Sub Type Additional | Single Family Residence |
| PostalCity | OCEANSIDE |
Interior Features
| Interior Amenities | Ceiling Fan(s),Separate/Formal Dining Room,Laminate Counters,Recessed Lighting,Unfurnished,All Bedrooms Down,Bedroom on Main Level,Main Level Primary,Primary Suite |
|---|---|
| Flooring | Laminate,Tile |
| Fireplace Features | None |
| Total Stories | 1 |
| Common Walls | 2+ Common Walls |
| Air Conditioning Y/N | true |
| Heating Y/N | true |
| Window Features | Double Pane Windows,Screens,Skylight(s) |
| Fireplace Y/N | false |
| Laundry Features | Washer Hookup,Electric Dryer Hookup,Gas Dryer Hookup,In Garage |
| Total Bedrooms | 2 |
| Entry Level | 1 |
| Main Level Bedrooms | 2 |
| Main Level Bathrooms | 2 |
| LivingAreaSource | Assessor |
| Total Baths | 2 |
Exterior Features
| Exterior Amenities | Lighting,Rain Gutters |
|---|---|
| Fencing | Block,Wood |
| Parking Features | Covered,Door-Single,Garage,Garage Door Opener,No Driveway,On Site,Private,Garage Faces Rear |
| Lot Features | Greenbelt,Sprinklers None |
| Total Parking | 2 |
| Lot Size Area | 1736 |
| Foundation Details | Concrete Perimeter,Permanent |
| Spa | true |
| Lot Size Acres | 0.0399 |
| Road Surface Type | Paved |
| Private Pool | false |
| Lot Size Source | Assessor |
| Door Features | Mirrored Closet Door(s) |
| Road Frontage Type | Private Road |
Amenities
- Foreclosure
- Views
- Short Sale
- New Construction
- Adult 55+
- Lease To Own
- No HOA Fees
- Furnished
- Primary On Main
- Air Conditioning
- Seller Finance
- Green
- Fixer Upper
- Horse
- Golf
- Fireplace
- Deck
- Garage
- Basement
- Pool
Property vs Single Family Average in 92057
Price
Year Built
 Based on information from California Regional Multiple Listing Service, Inc. as of September 18, 2026 1:29 PM UTC This information is for your personal, non-commercial use and may not be used for any purpose other than to identify prospective properties you may be interested in purchasing. Display of MLS data is usually deemed reliable but is NOT guaranteed accurate by the MLS. Buyers are responsible for verifying the accuracy of all information and should investigate the data themselves or retain appropriate professionals. Information from sources other than the Listing Agent may have been included in the MLS data. Unless otherwise specified in writing, Broker/Agent has not and will not verify any information obtained from other sources. The Broker/Agent providing the information contained herein may or may not have been the Listing and/or Selling Agent.
 This information is deemed reliable but not guaranteed. You should rely on this information only to decide whether or not to further investigate a particular property. BEFORE MAKING ANY OTHER DECISION, YOU SHOULD PERSONALLY INVESTIGATE THE FACTS (e.g.square footage and lot size) with the assistance of an appropriate professional. You may use this information only to identify properties you may be interested in investigating further. All uses except for personal, non-commercial use in accordance with
