

Primary on Main

Address
12680 Springbrook Drive C, San Diego, CA
Price
$ 699,000
Property Attributes
- MLS#NDP2608785
- TypeCondos
- Listing Status Active
- CountySan Diego
- CitySan Diego
- Area Rancho Bernardo
- Zip92128
- Style
- Year Built1993
- Price$ 699,000
- Bedrooms2
- Full Bathrooms2
- Half Bathrooms0
- Sqr Footage1200
- Lot Size2.2091 Acres
Data Source:
California Regional MLS (CRMLS)
Property Description
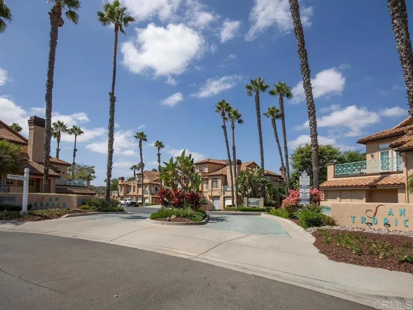
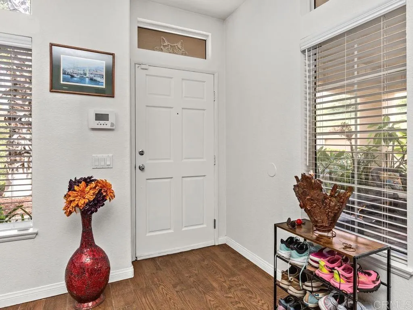
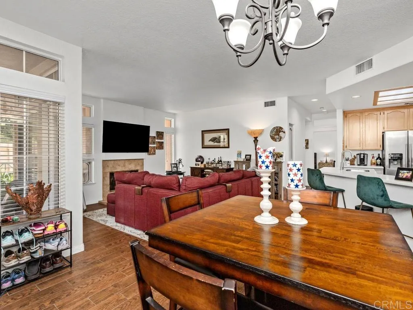
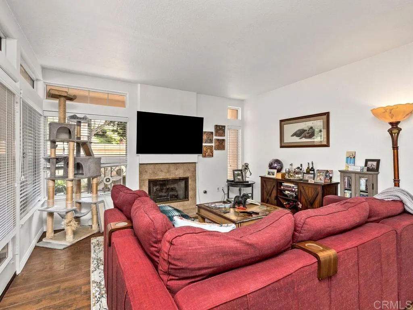
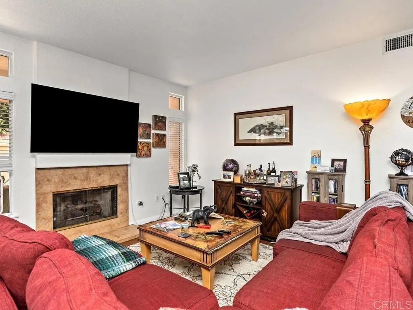
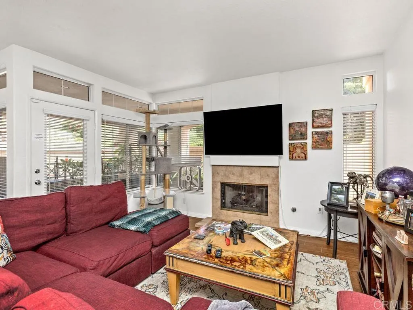
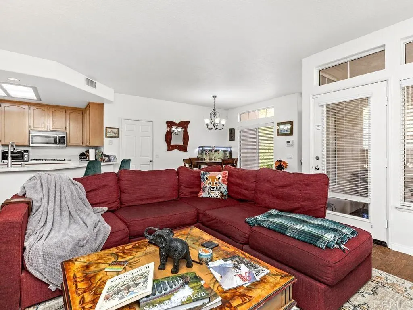
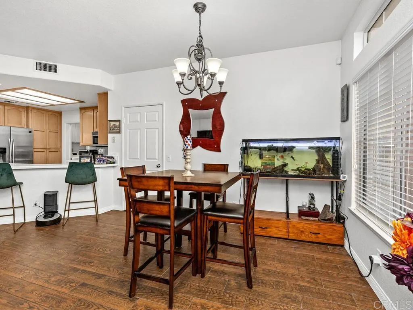
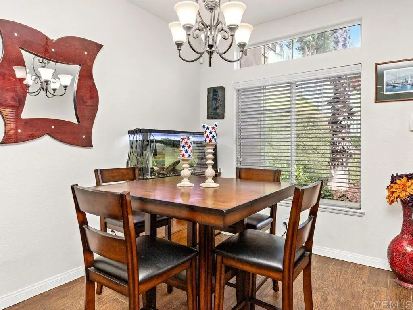
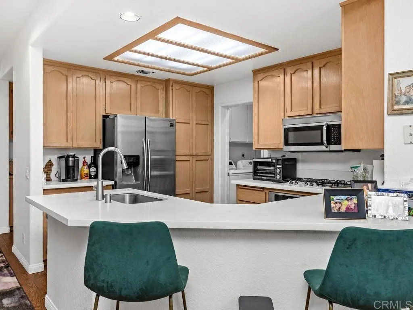
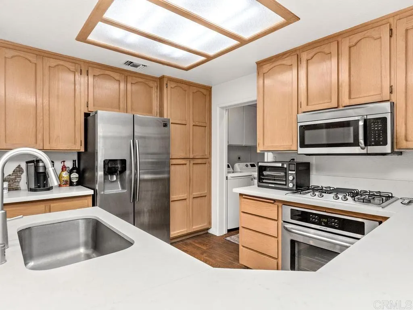
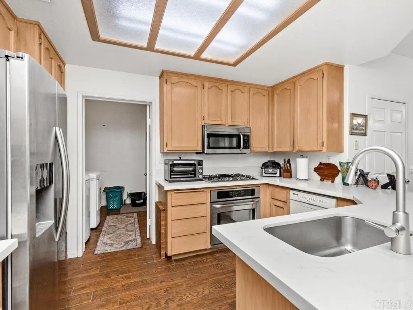
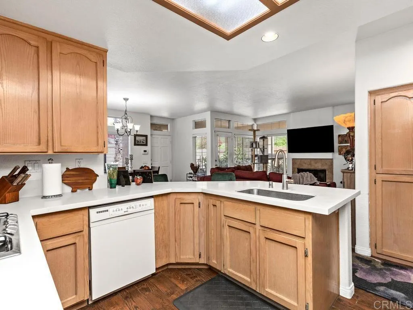
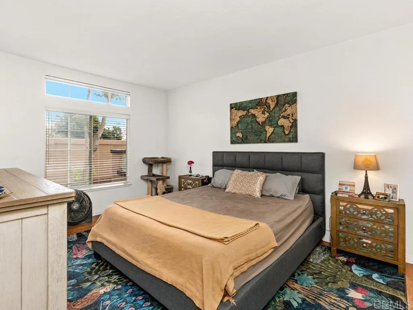
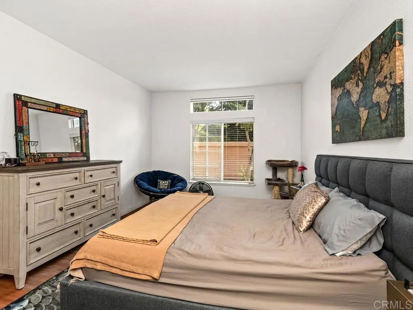
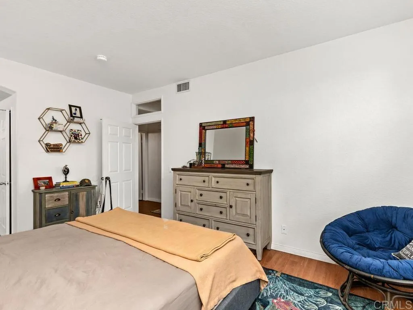
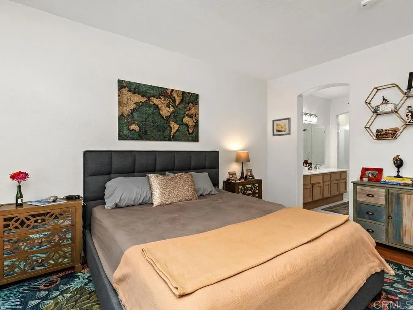
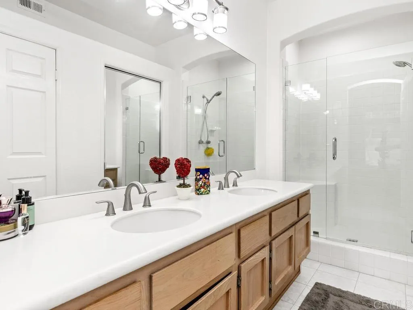
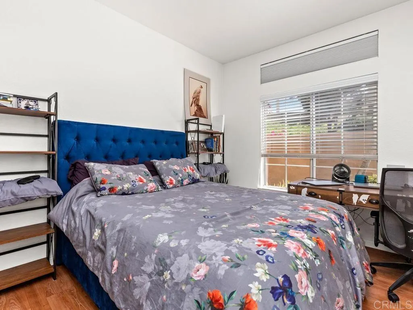
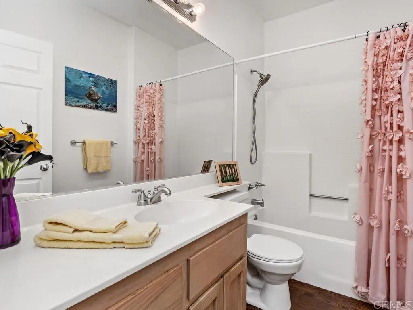
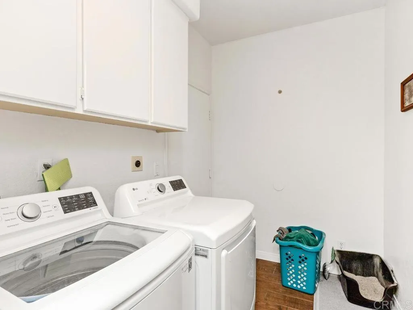
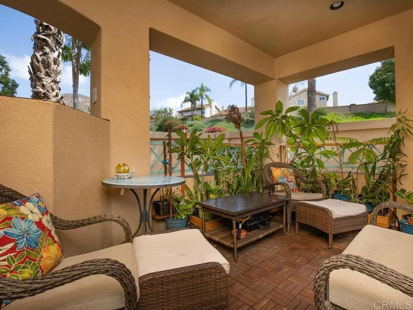
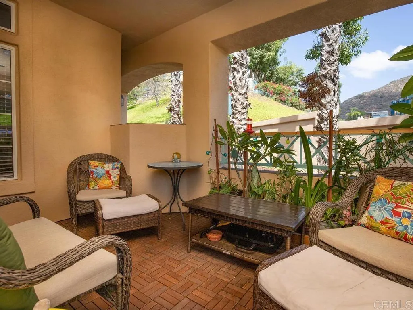
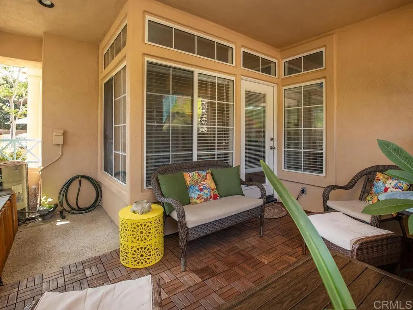
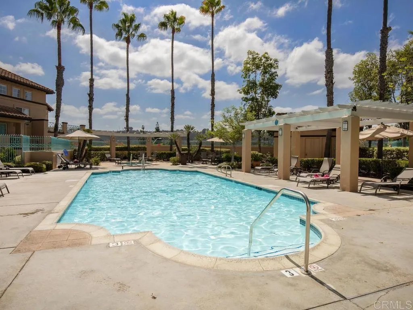
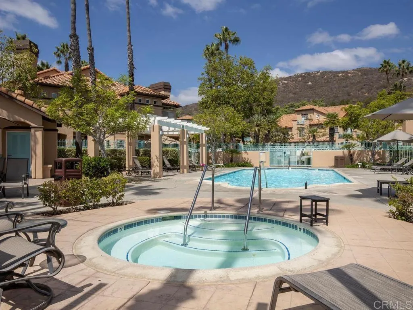
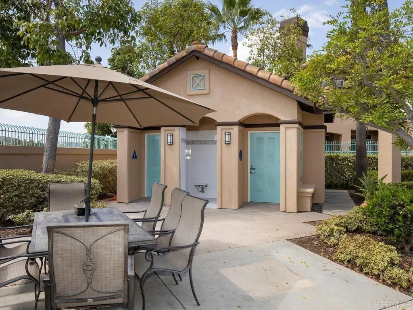
Enjoy The Sunny San Diego Lifestyle In This 2 Bedroom, 2 Bath Home Nestled In A Quiet Cul-De-Sac In The Desirable San Tropico Community in Sabre Springs. The Front Door Leads Into The Open Concept Living Area Featuring A Cozy Fireplace And Access To A Private Covered Patio, Perfect For Enjoying Your Morning Coffee Or Relaxing In The Evening. The Dining Area Includes An Extra Large Walk-In Closet. The Kitchen Offers Quartz Counters, A Newer Gas Range And Electric Oven, Plus A Breakfast Bar. There Is A Separate Laundry Room Which Leads To The Deep One Car Garage With Abundant Storage. The Primary Bedroom Shares An En-Suite Primary Bath, Complete With Dual Vanity, Walk-In Shower & Walk-In Closet. The Secondary Bedroom Is Located Right Across From The Hall Bath. There Is A Second Parking Spot In The Driveway And Plenty Of Guest Parking Nearby. This Well-Maintained Community Enjoys A Sparkling Pool And Spa, Perfect For Sunning And Swimming. Conveniently Located Near I-15 And The 56 Freeways. Parks, Shopping, Casual Dining, Entertainment And Recreational Options Are Close By. This Home Is Located Within The Highly Acclaimed Poway Unified School District.
| Elementary School | Middle School | High School |
|---|---|---|
| Morning Creek Elementary School | Meadowbrook Middle School | Mt. Carmel High School |
| Price History | |
|---|---|
| 9/19/2026 | Listed $699,000 |
General Features
| Living Area | 1200 |
|---|---|
| Sewer | Public Sewer |
| Heating | Forced Air,Fireplace(s) |
| Cooling | Central Air |
| Utilities | Cable Connected,Electricity Connected,See Remarks |
| Possession | Close Of Escrow |
| Roof | Tile |
| Appliances | Built-In Range,Dishwasher,Electric Oven,Gas Cooktop,Disposal,Gas Water Heater,Refrigerator,Vented Exhaust Fan,Water To Refrigerator,Dryer,Washer |
| Zoning | R1 |
| HOA Fee | 594 |
| Garage Spaces | 1 |
| Association Fee Includes | Pest Control |
| Patio/Porch Features | Concrete,Covered,Open,Patio,Wood |
| Architectural Style | Mediterranean,Patio Home |
| Pool Features | Community,Heated,In Ground,Association |
| Security Features | Carbon Monoxide Detector(s),Smoke Detector(s) |
| Construction Materials | Drywall |
| Year Built | 1993 |
| Electric | 220 Volts in Laundry |
| View | None |
| Stories Count | 1 |
| Levels | One |
| Unit Number | C |
| Property Subtype | Condominium |
| Community Features | Curbs,Street Lights,Suburban,Sidewalks,Pool |
| Assoc Fee Paid Per | Monthly |
| County | San Diego |
| Property Type | Residential |
| Association Amenities | Maintenance Grounds,Pool,Pet Restrictions,Pets Allowed,Spa/Hot Tub,Trash |
| HOA | true |
| Attached Garage | true |
| Garage Y/N | true |
| Full Baths | 2 |
| Special Listing Conditions | Standard |
| Status | Active |
| Directions | I-15 to Poway Road East. Left At Springbrook Drive. Community Entrance On Left At Top Of Hill. Continue To Community Pool Area, Turn Left. Building Is At End Of Cul De Sac. Unit C Is Downstairs, Last Unit On Left Side Of Building. |
| High School | Mt. Carmel |
| City | San Diego |
| Disclosures | Covenants/Restrictions Disclosure,HOA Disclosure |
| Association Name | San Tropico HOA |
| Entry Location | Front Door |
| Senior Community Y/N | false |
| High School District | Poway Unified |
| Open Parking Spaces | 1 |
| MLS Area | 92128 - Rancho Bernardo |
| Lot Size Units | Square Feet |
| Lot Size Square Feet | 96230 |
| Listing Terms | Cash,Cash to New Loan,Conventional,VA Loan |
| Spa Features | Heated,In Ground |
| Elementary School | Morning Creek |
| Property Attached Y/N | true |
| Land Lease Y/N | false |
| Current Financing | Conventional |
| Middle/Junior High School | Meadowbrook |
| Property Condition | Turnkey |
| Additional Parcels Y/N | false |
| Lease Considered Y/N | false |
| Virtual Tour | https://www.propertypanorama.com/instaview/crmls/NDP2608785 |
| Living Area Units | Square Feet |
| Standard Status | Active |
| Occupancy Type | Tenant |
| Year Built Source | Assessor |
| Property Sub Type Additional | Condominium |
| PostalCity | SAN DIEGO |
Interior Features
| Interior Amenities | Breakfast Bar,Separate/Formal Dining Room,Living Room Deck Attached,Open Floorplan,Solid Surface Counters,Unfurnished,All Bedrooms Down,Bedroom on Main Level,Main Level Primary,Primary Suite,Walk-In Closet(s) |
|---|---|
| Flooring | Carpet,Laminate,Tile |
| Fireplace Features | Gas,Living Room |
| Total Stories | 1 |
| Common Walls | 1 Common Wall,No One Below |
| Air Conditioning Y/N | true |
| Heating Y/N | true |
| Window Features | Blinds,Double Pane Windows,Screens |
| Fireplace Y/N | true |
| Laundry Features | Electric Dryer Hookup,Gas Dryer Hookup,Inside,Laundry Room |
| Total Bedrooms | 2 |
| Entry Level | 1 |
| Main Level Bedrooms | 2 |
| Main Level Bathrooms | 2 |
| LivingAreaSource | Assessor |
| Total Baths | 2 |
Exterior Features
| Exterior Amenities | Rain Gutters |
|---|---|
| Parking Features | Driveway,Garage,Guest |
| Lot Features | Cul-De-Sac |
| Total Parking | 2 |
| Lot Size Area | 96230 |
| Foundation Details | Concrete Perimeter |
| Park Name | San Tropico |
| Spa | true |
| Lot Size Acres | 2.2091 |
| Road Surface Type | Paved |
| Private Pool | false |
| Lot Size Source | Assessor |
| Door Features | French Doors,Mirrored Closet Door(s) |
Amenities
- Foreclosure
- Views
- Short Sale
- New Construction
- Adult 55+
- Lease To Own
- No HOA Fees
- Furnished
- Pets
- Primary On Main
- Air Conditioning
- Seller Finance
- Green
- Fixer Upper
- Horse
- Golf
- Fireplace
- Deck
- Garage
- Basement
- Pool
Property vs Condos Average in 92128
Price
Year Built
 Based on information from California Regional Multiple Listing Service, Inc. as of September 18, 2026 1:29 PM UTC This information is for your personal, non-commercial use and may not be used for any purpose other than to identify prospective properties you may be interested in purchasing. Display of MLS data is usually deemed reliable but is NOT guaranteed accurate by the MLS. Buyers are responsible for verifying the accuracy of all information and should investigate the data themselves or retain appropriate professionals. Information from sources other than the Listing Agent may have been included in the MLS data. Unless otherwise specified in writing, Broker/Agent has not and will not verify any information obtained from other sources. The Broker/Agent providing the information contained herein may or may not have been the Listing and/or Selling Agent.
 This information is deemed reliable but not guaranteed. You should rely on this information only to decide whether or not to further investigate a particular property. BEFORE MAKING ANY OTHER DECISION, YOU SHOULD PERSONALLY INVESTIGATE THE FACTS (e.g.square footage and lot size) with the assistance of an appropriate professional. You may use this information only to identify properties you may be interested in investigating further. All uses except for personal, non-commercial use in accordance with
